Skip to content

The whole property, documented room by room.

Sixteen photographs taken on site, in full color and without filters, so you can judge the renovation as it really is. Tape and annotation frame each image, they never tint it. Both floors are available to rent: the interior photographs document the renovated unit on site.
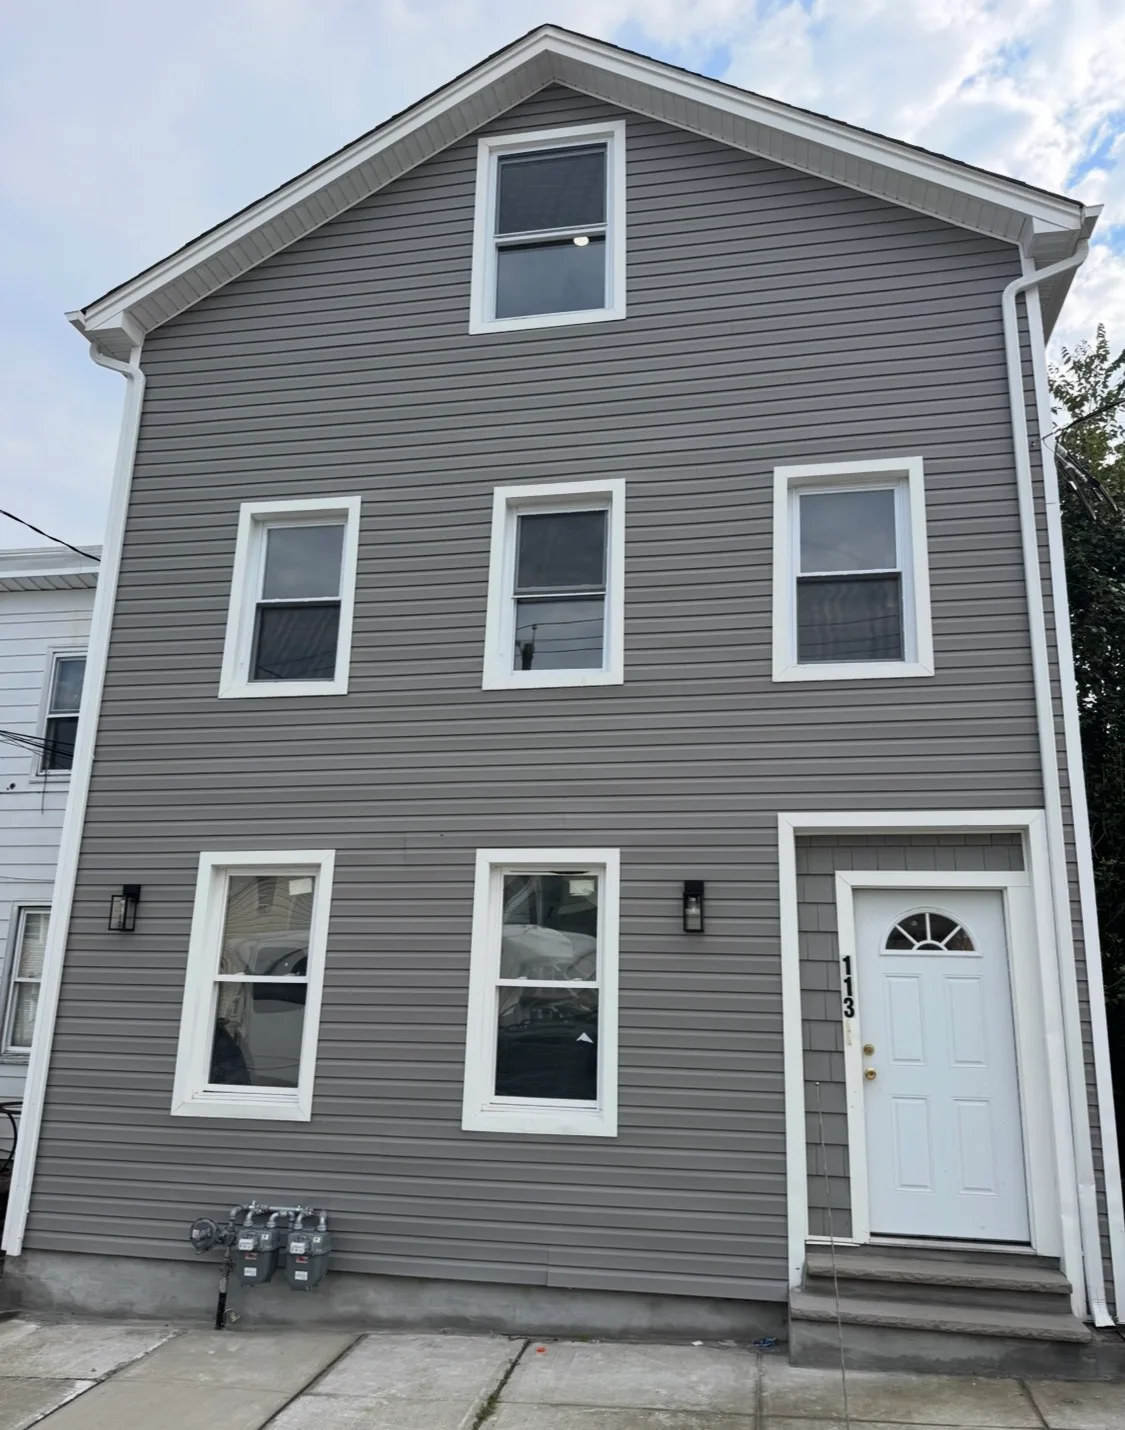
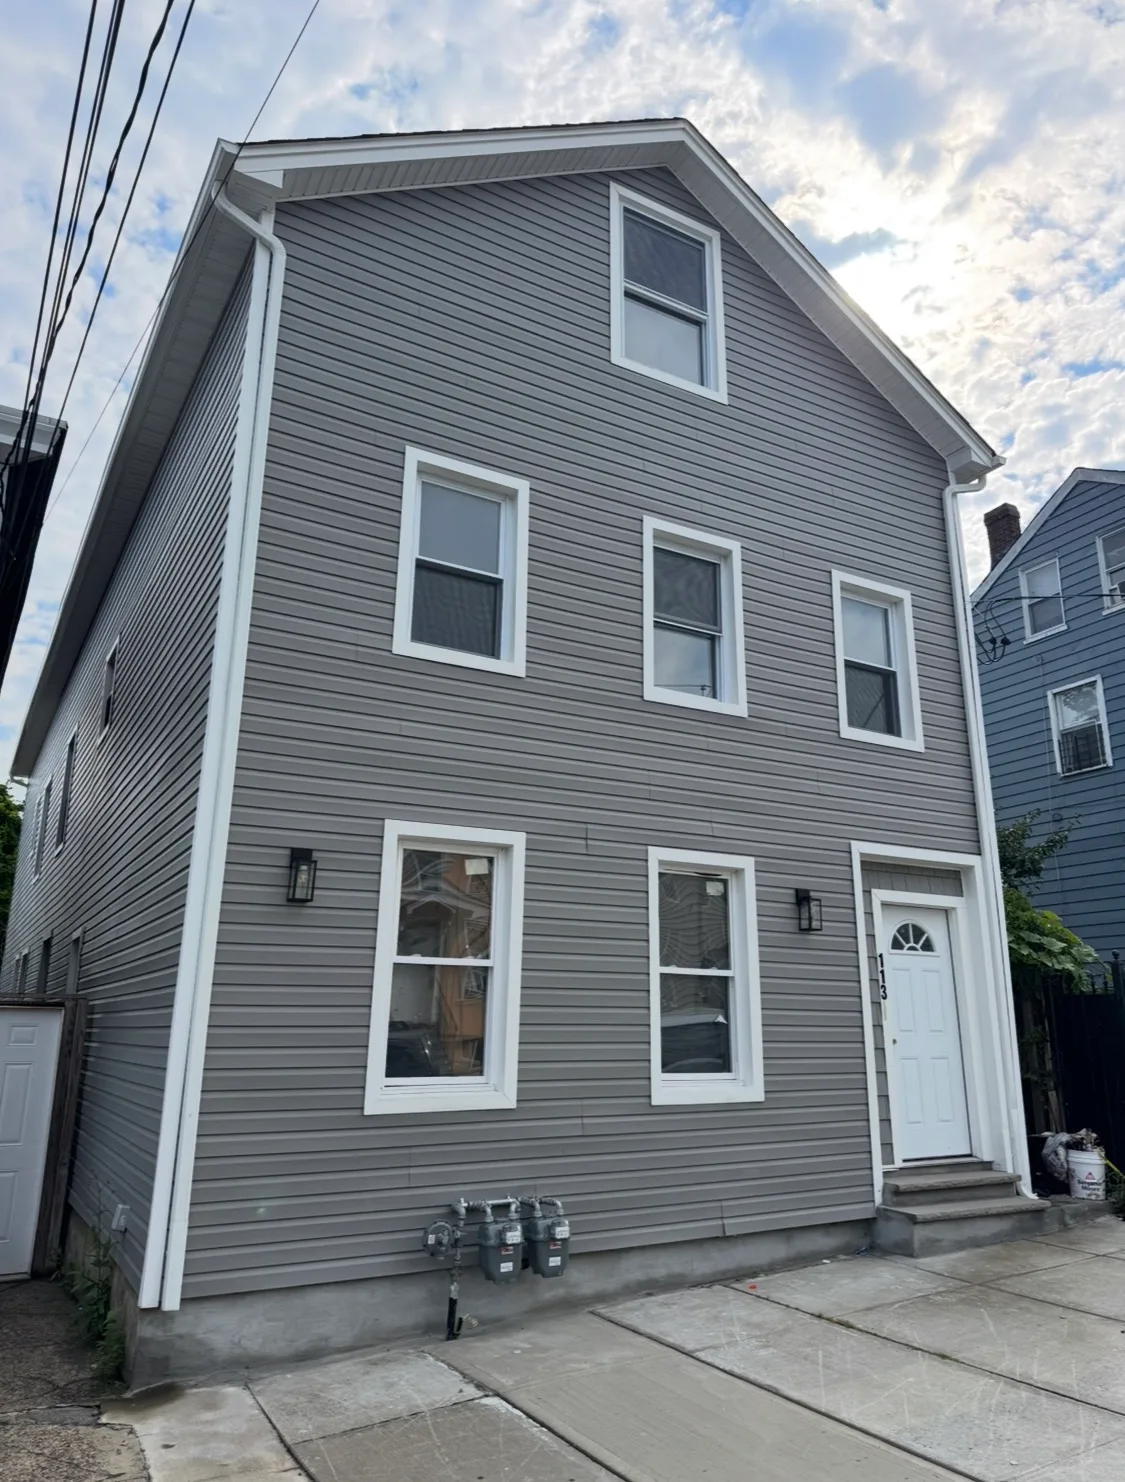
Three-story residential building front facade with gray vinyl siding, white trim, entry door, and concrete steps.
two units for rent, door at left
Front facade of a multi-story building with gray vinyl siding, white trim, utility meters, and a black fence.
front door and the meters below
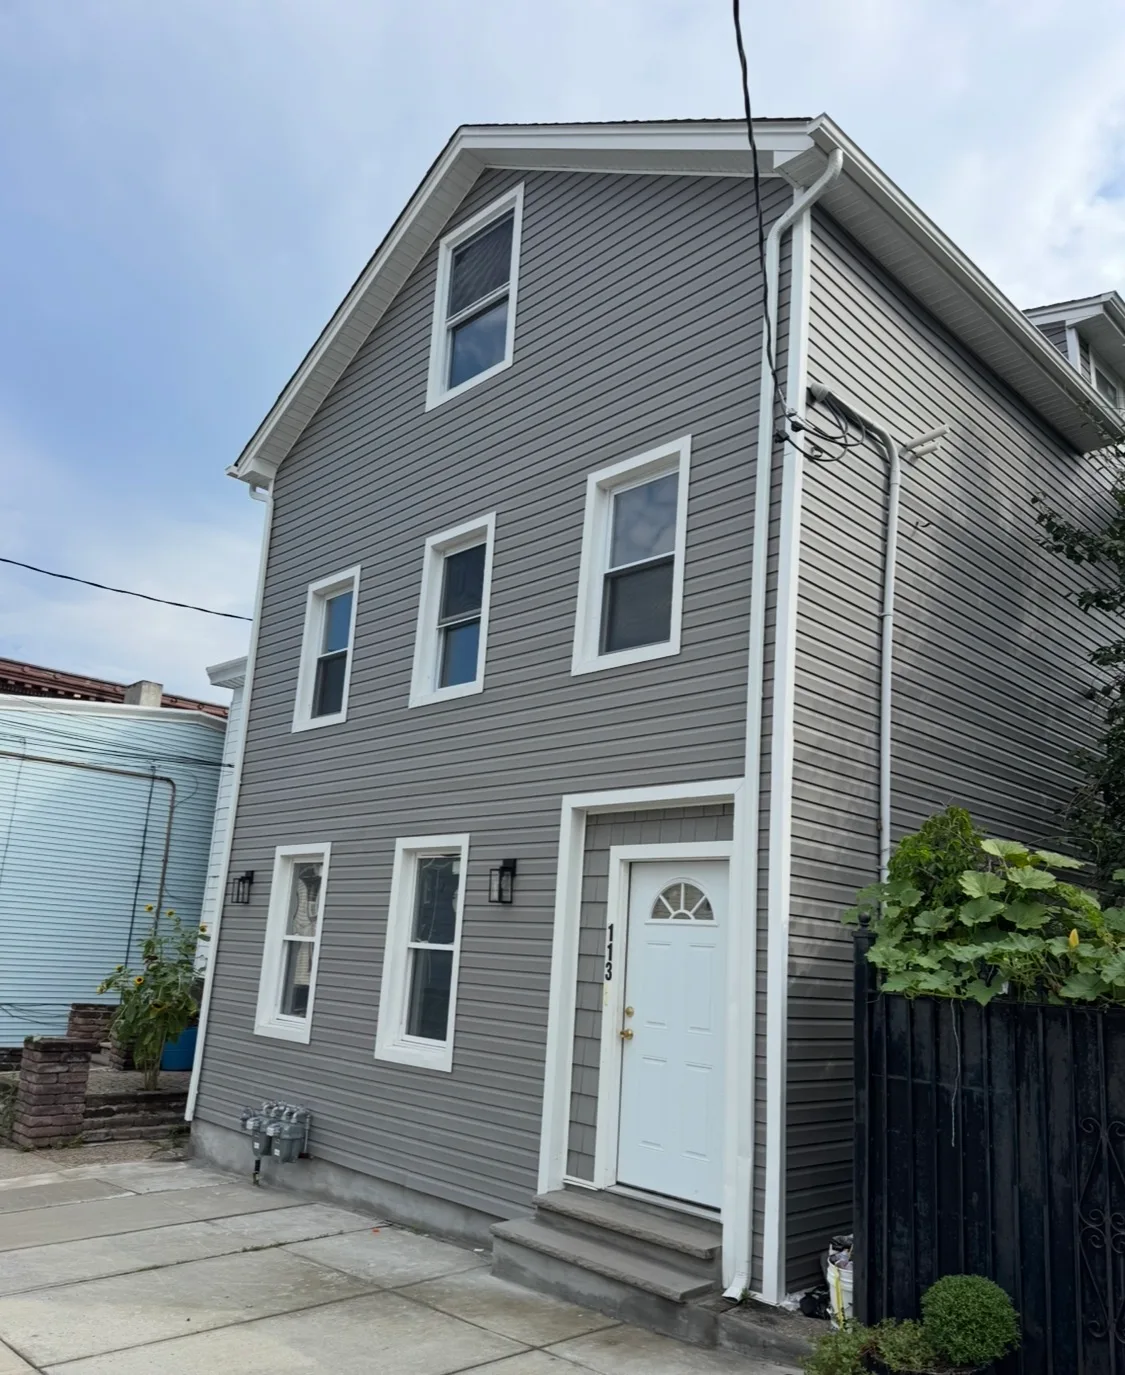
Vertical exterior facade of the three-story building with gray vinyl siding, white trim, front door, and steps.
the Marshall Street facade
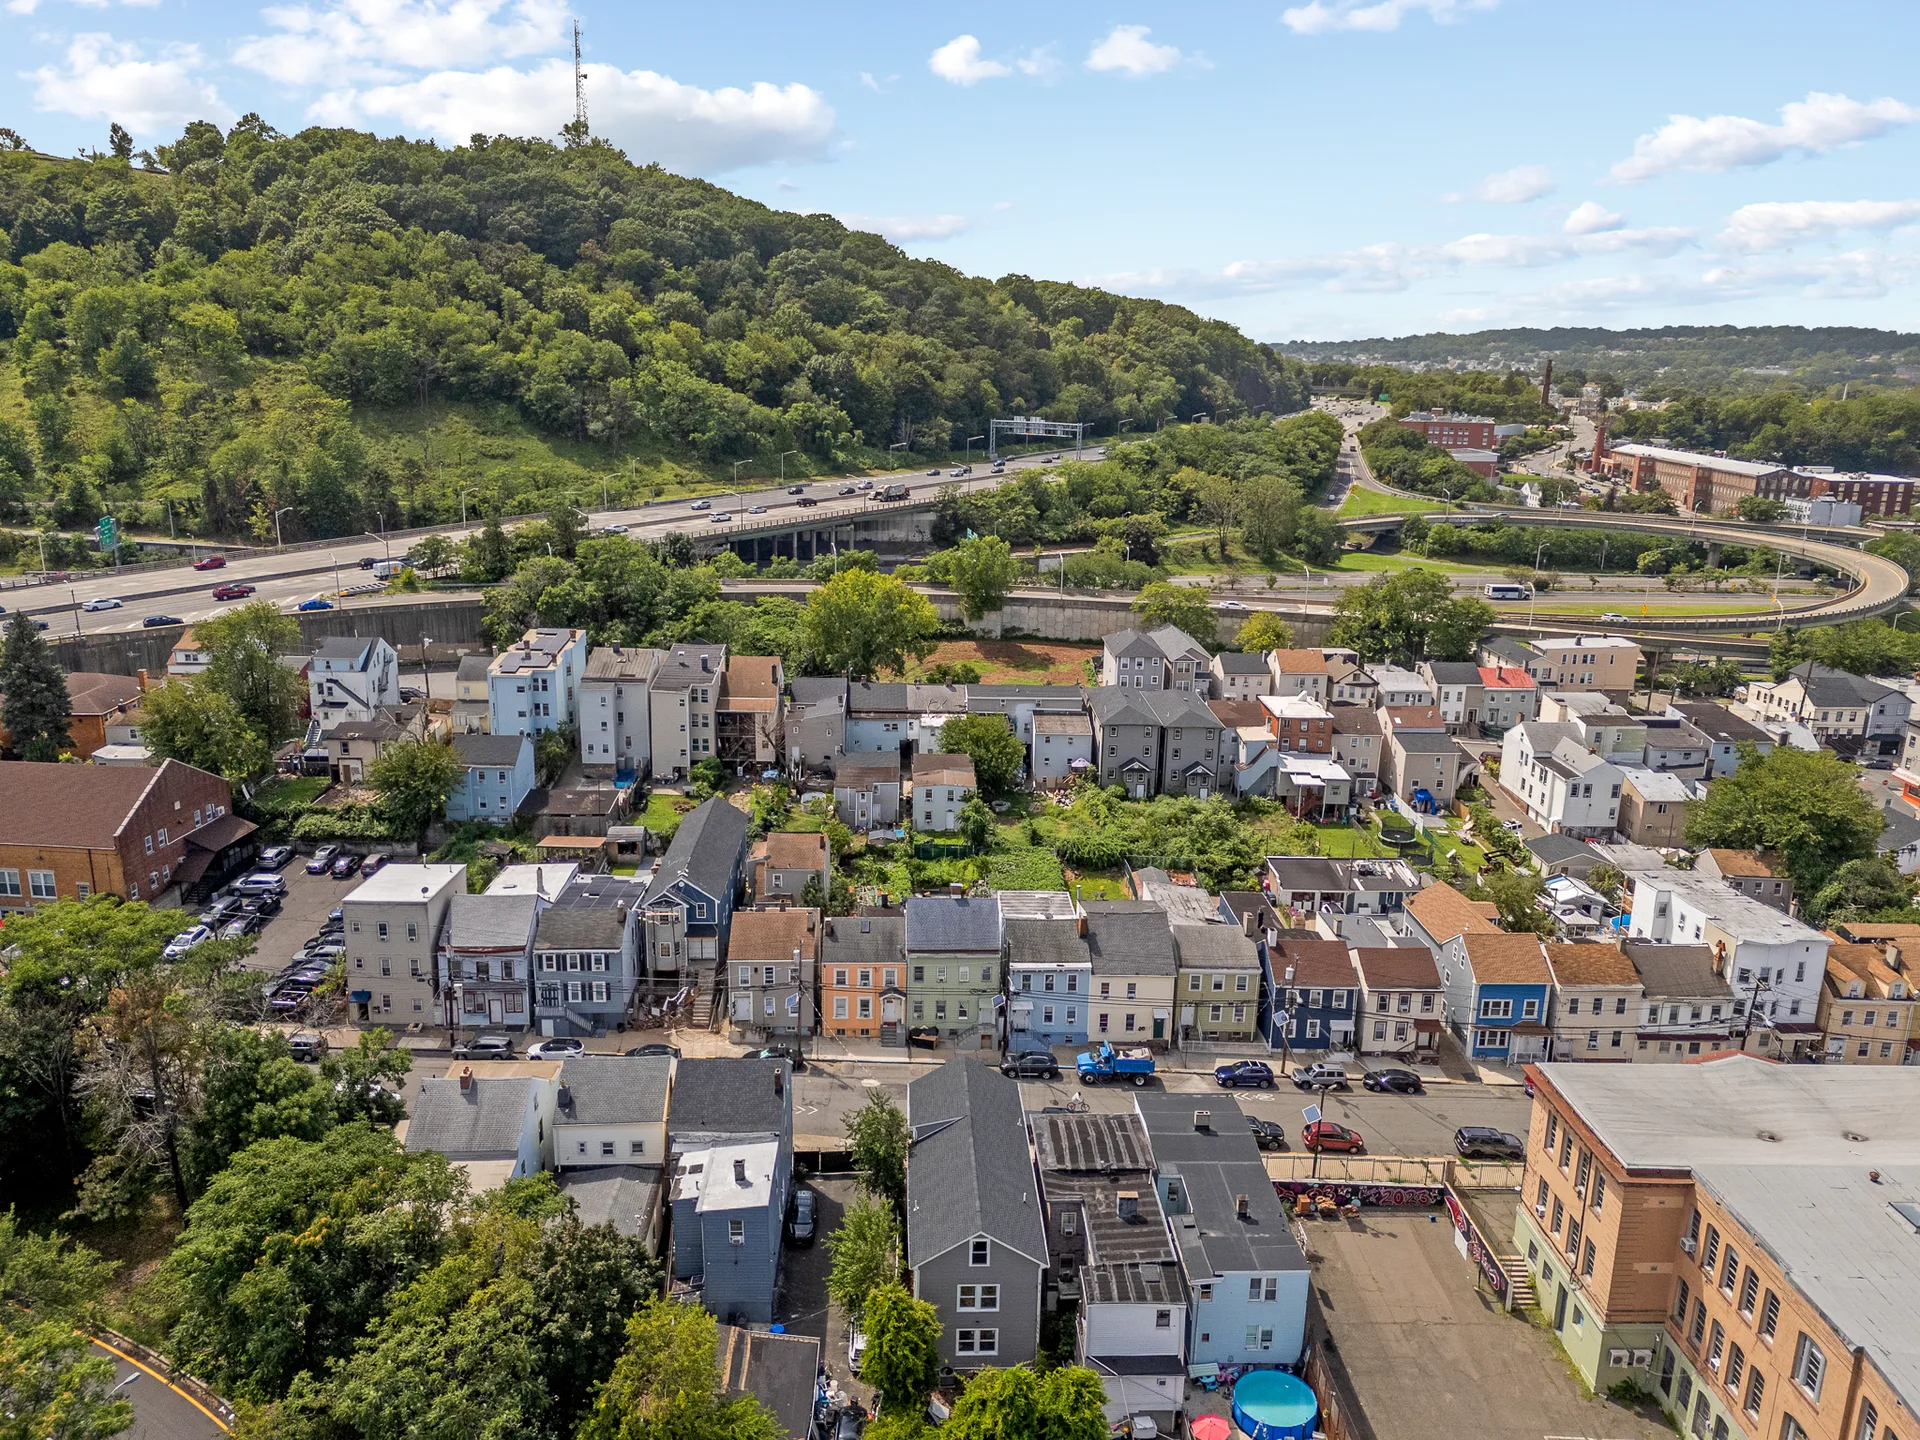
Drone aerial overview of the residential neighborhood around 113 Marshall St in Paterson, NJ, near highway infrastructure.
Paterson, where the highways meet
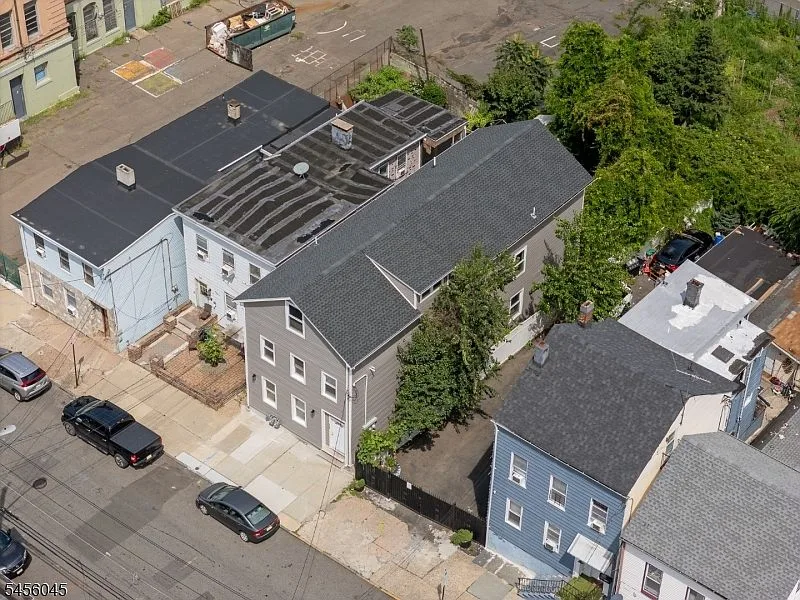
Aerial view of a multi-family residential street near 113 Marshall St in Paterson, NJ.
the block, seen from above
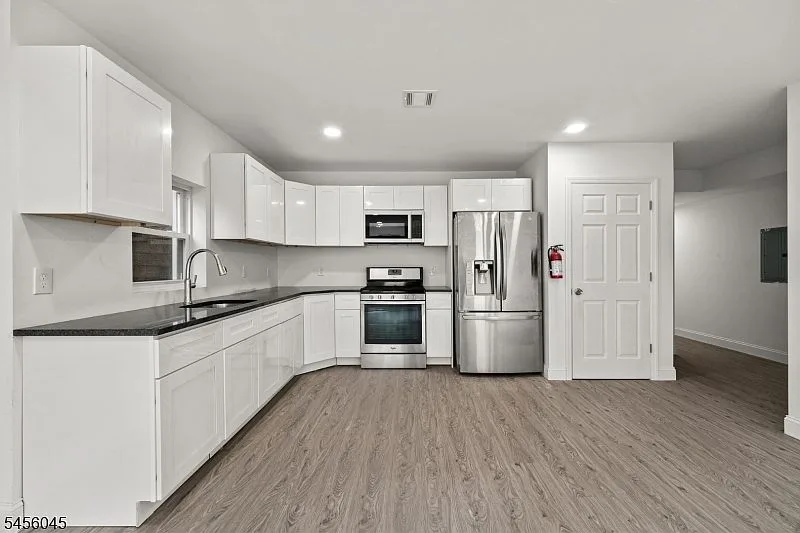
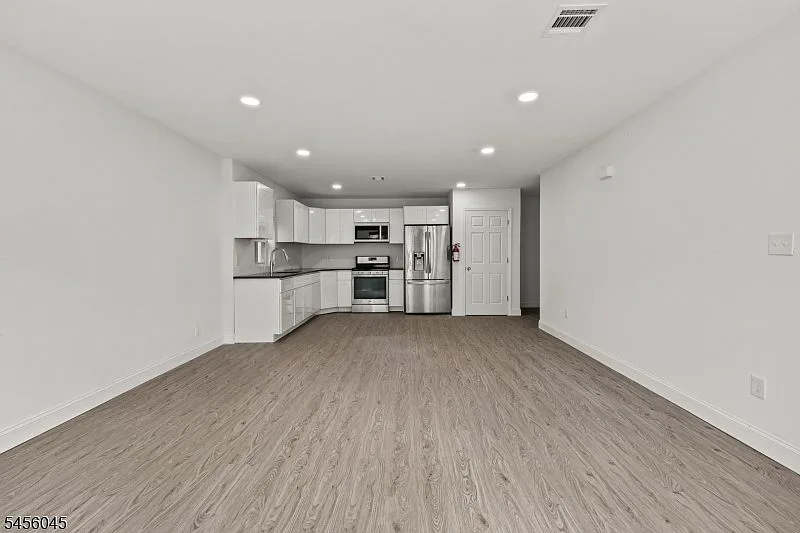
Renovated kitchen with white cabinetry, stainless steel stove and refrigerator, recessed lighting, and wood-look flooring at 113 Marshall St.
the renovated kitchen, winter light
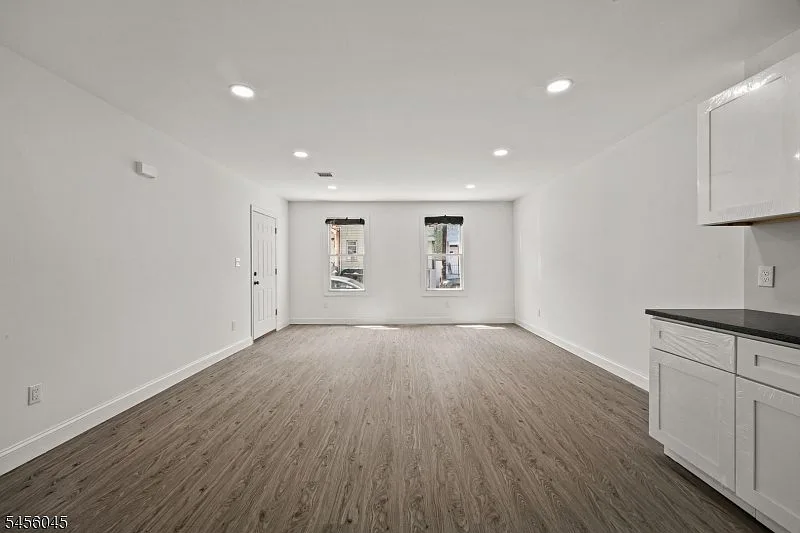
Open-concept kitchen and living area with white cabinetry, dark countertops, stainless steel appliances, and light wood-look flooring.
kitchen flows into the living room
Open kitchen and living area with white cabinetry, black countertops, and wood-look luxury vinyl plank flooring.
stainless throughout, bright corners

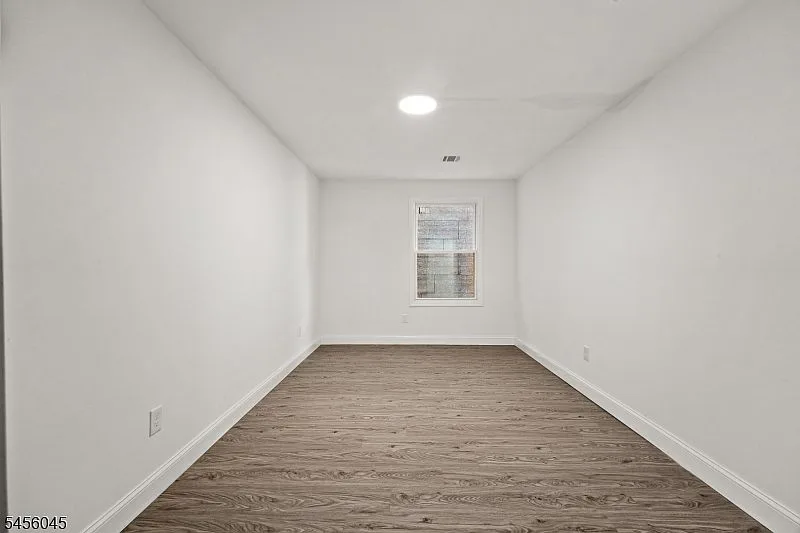
each with a large closet
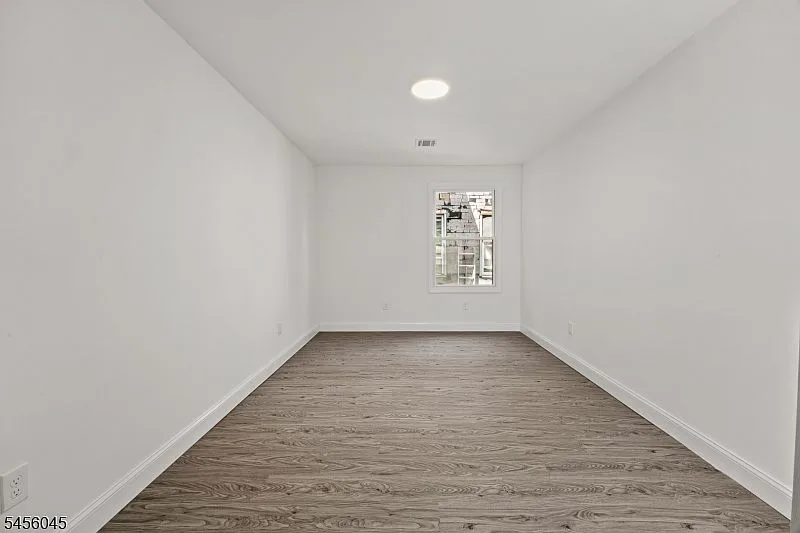
A bright neutral bedroom with light wood-look flooring, white walls, white trim, and a window.
bedroom two, squared and sunny
A minimalist bedroom with white walls, wood-look plank flooring, and recessed lighting.
bedroom three, tall closet left
A neutral gray bedroom with a single window, gray wood-look plank flooring, and recessed lighting.
bedroom one, window to the street
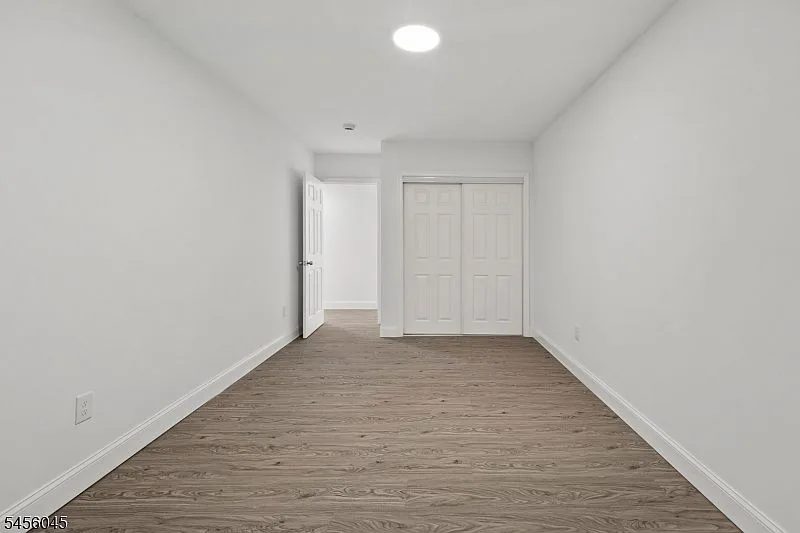
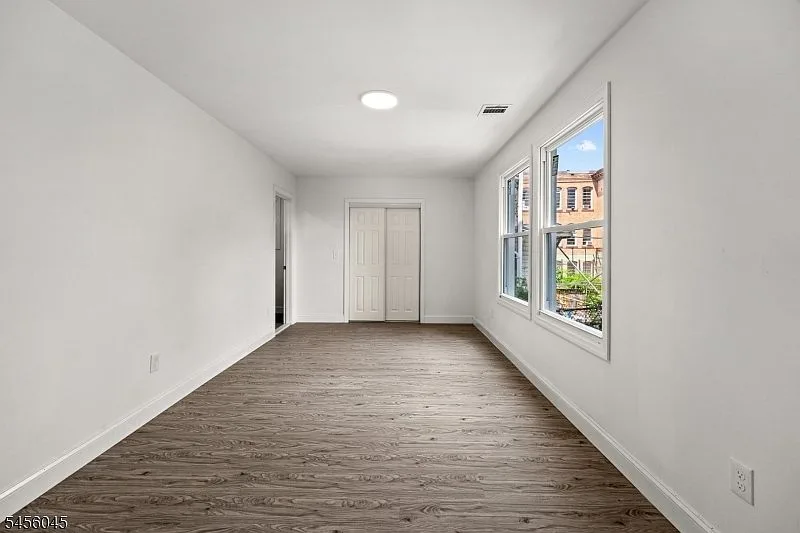
An empty bedroom with gray wood-look laminate flooring, white walls, and white closet doors.
generous closets, ready for a wardrobe
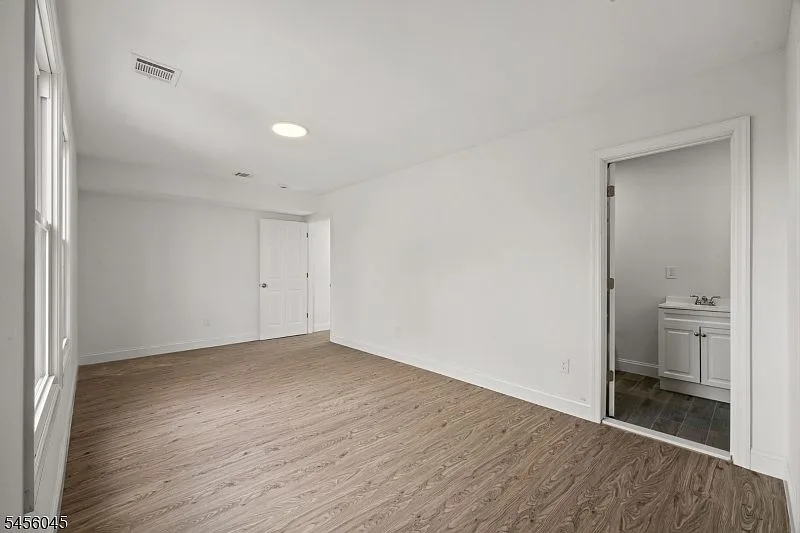
Primary bedroom with natural side light and an attached private bathroom with a white vanity.
primary bedroom with its own bath
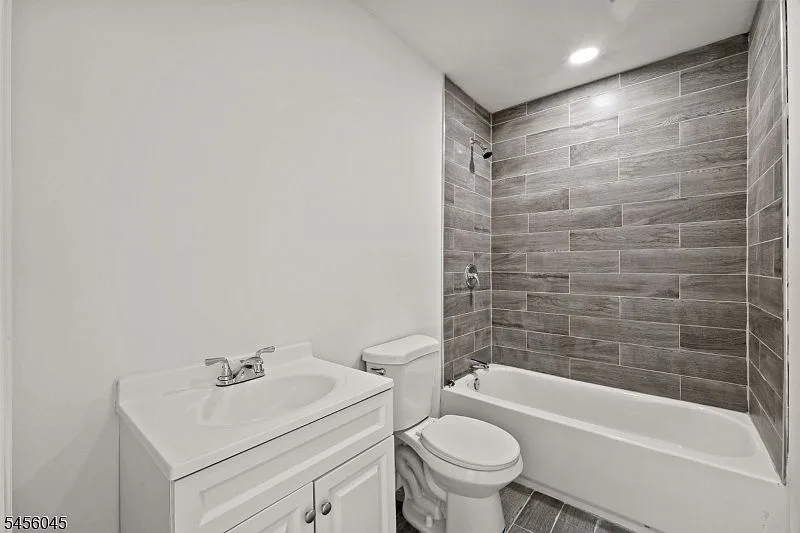
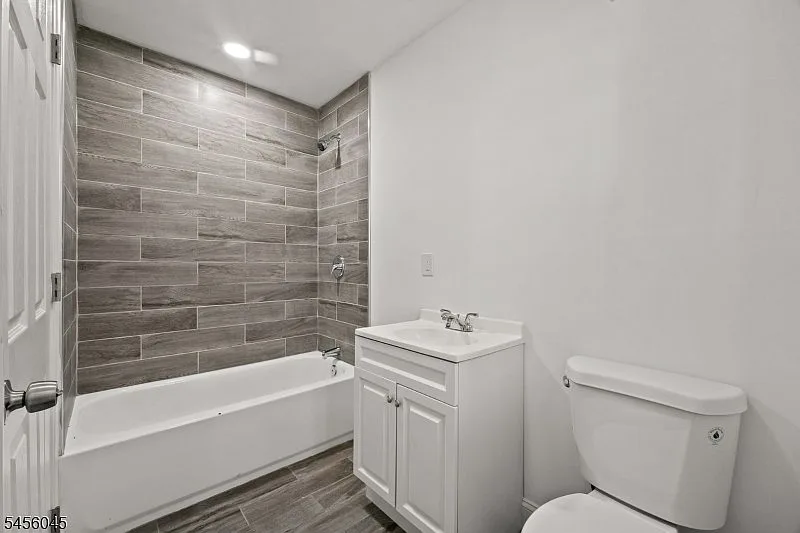
Modern renovated bathroom with gray wood-look tile shower surround, white vanity, white toilet, and recessed ceiling light.
full bath, tiled for the long haul
Renovated bathroom with white vanity, gray wood-look tiled tub and shower area, and neutral walls.
the tub bath, freshly renovated
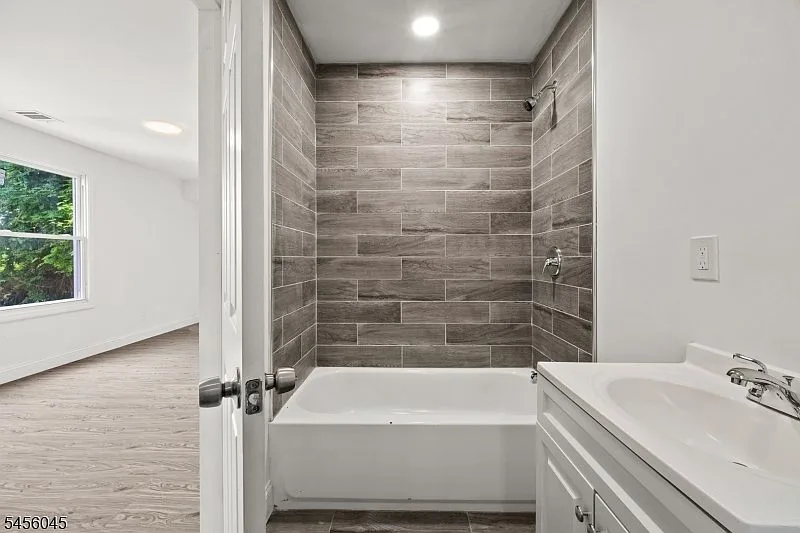
Bathroom seen from the doorway with white vanity, chrome faucet, and gray wood-look tiled shower surround.
chrome against the gray tile

See it in person.

Photographs only prove so much. Walk the floors, open the closets, and stand on Marshall Street yourself.

Schedule a tour